
Kirkintilloch - Kitchen and Bathroom
The Grace & Gavin Renovation
Project Overview
When we first met Grace and Gavin, it was clear that their busy family of five had outgrown the layout of their downstairs living space. With only one bathroom upstairs, they needed a solution that would make everyday family life easier while also improving the flow and functionality of their home.
Working closely with Grace and Gavin, we developed a plan to completely reconfigure their downstairs space and create a home that worked better for their family.
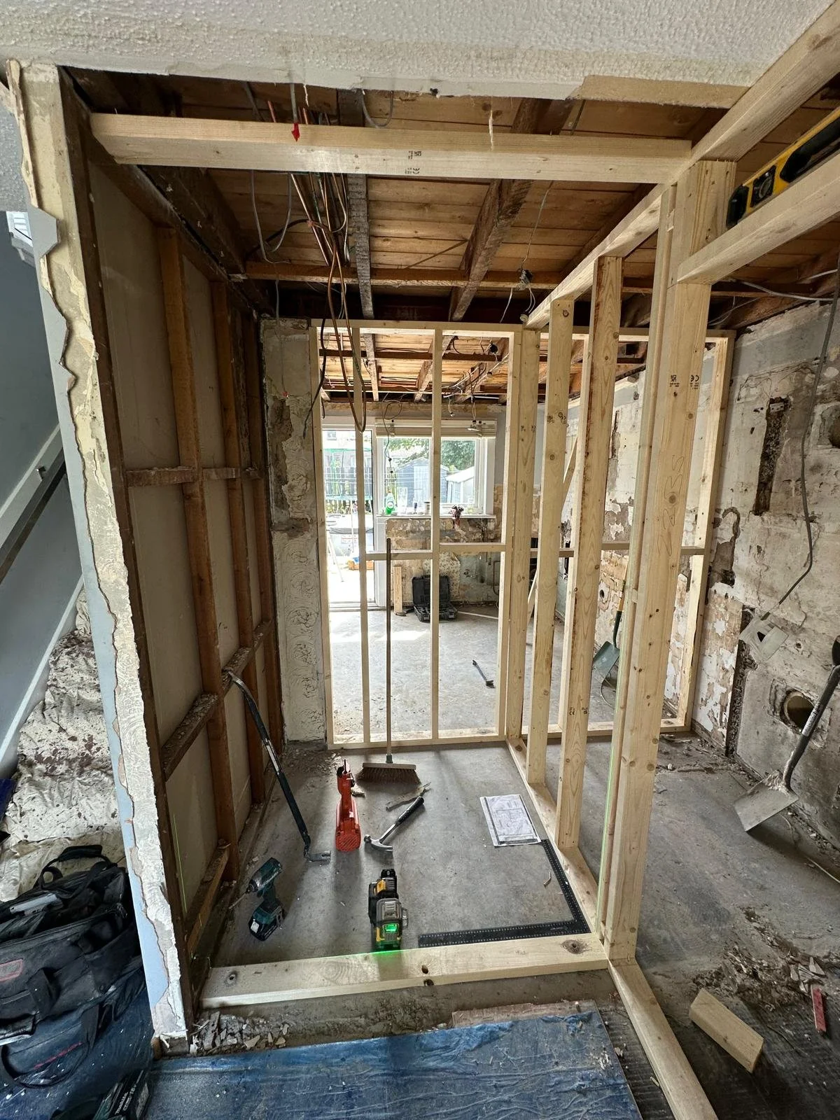
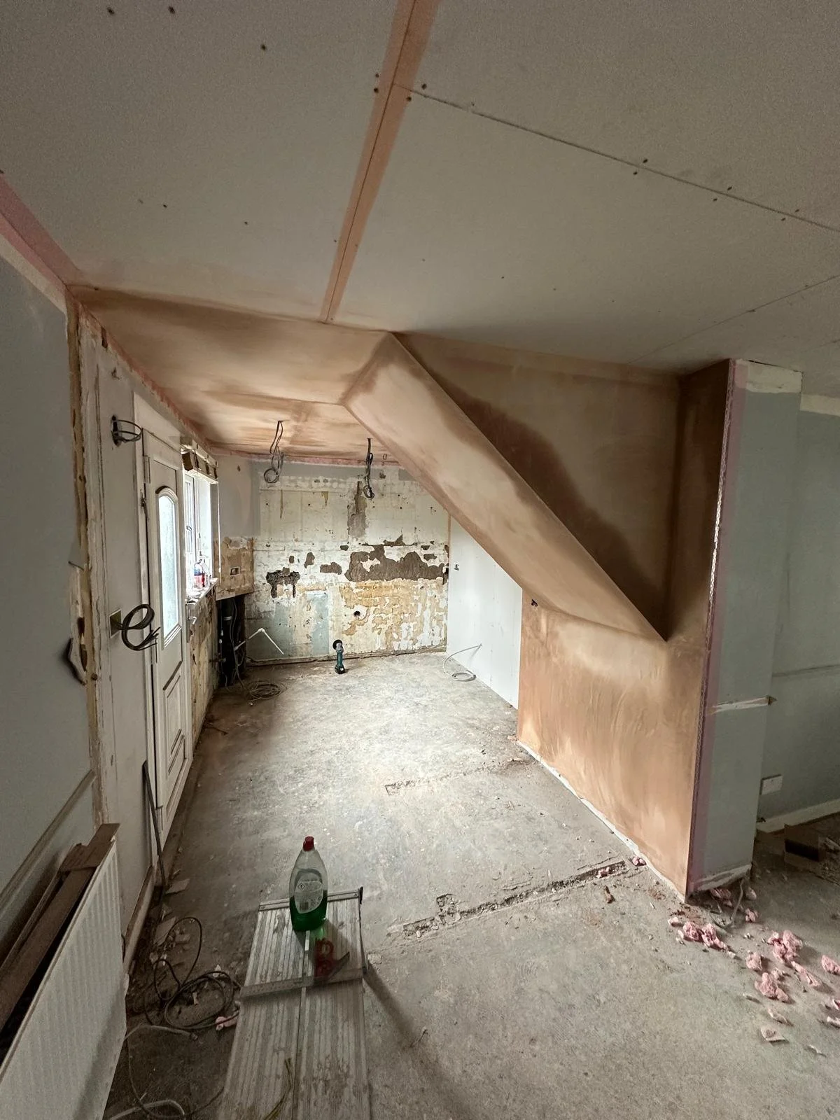
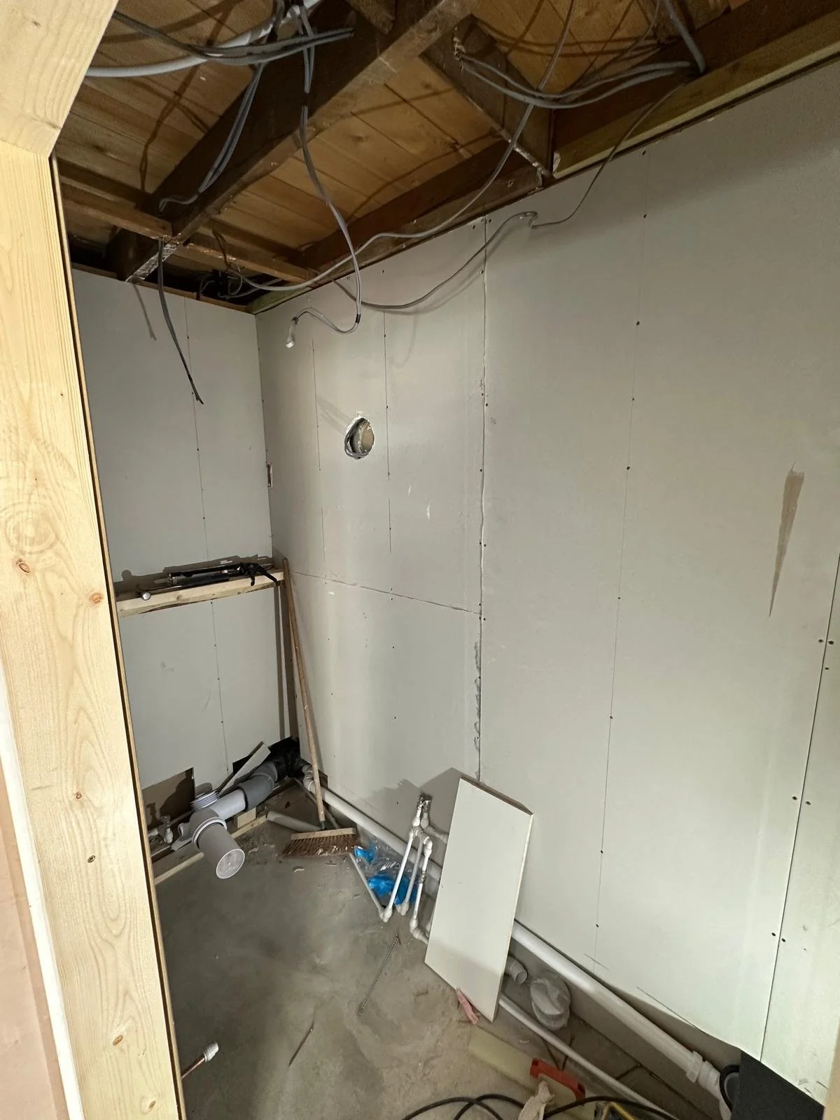
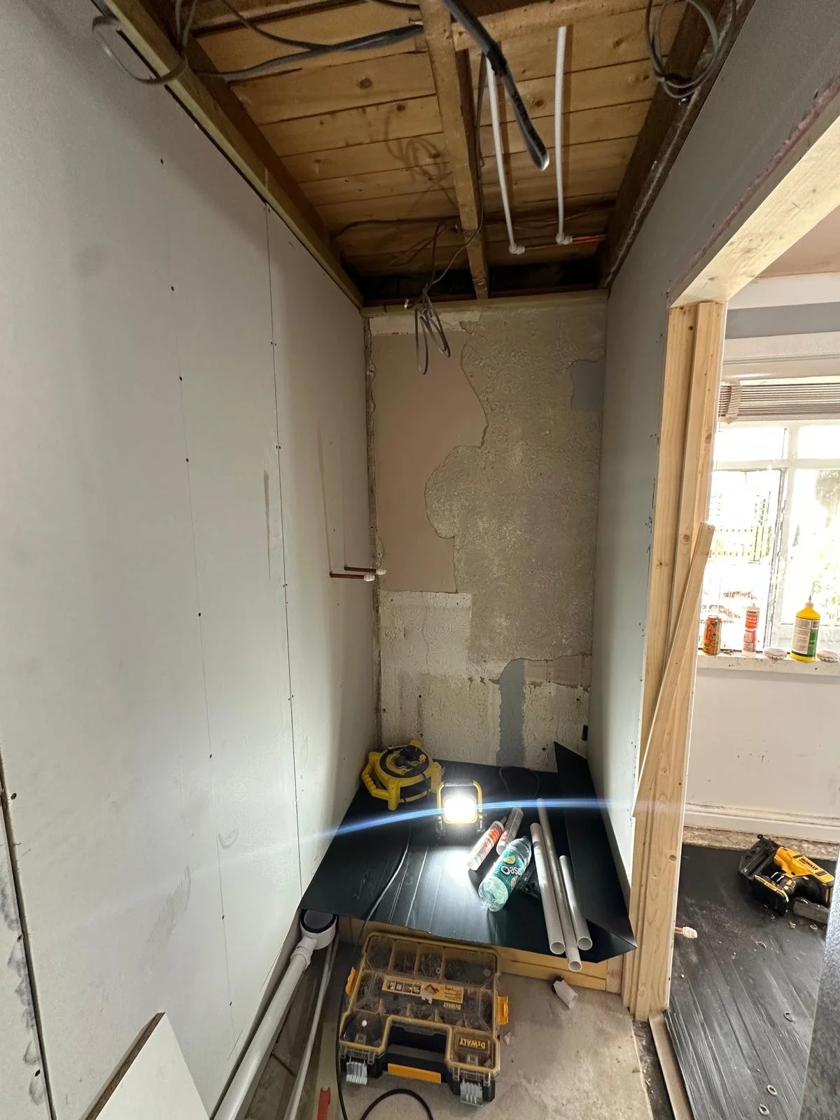
Take a look below at the progress of this project from the before :
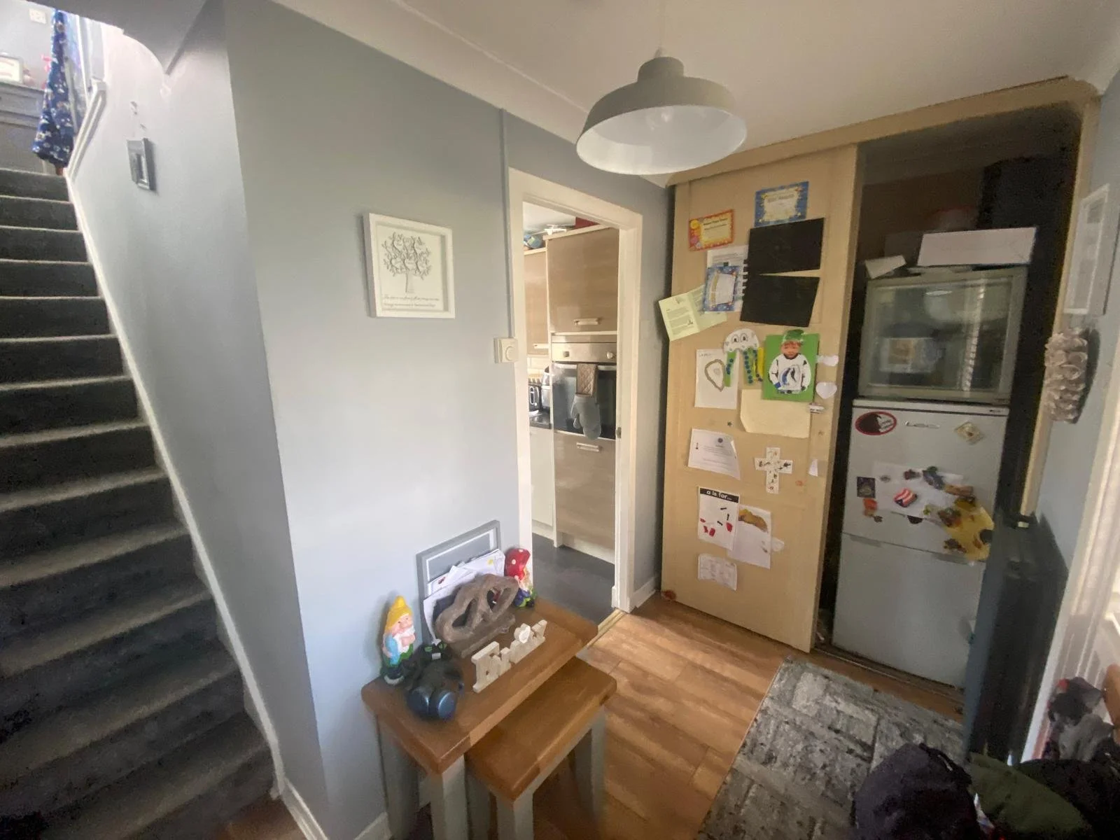
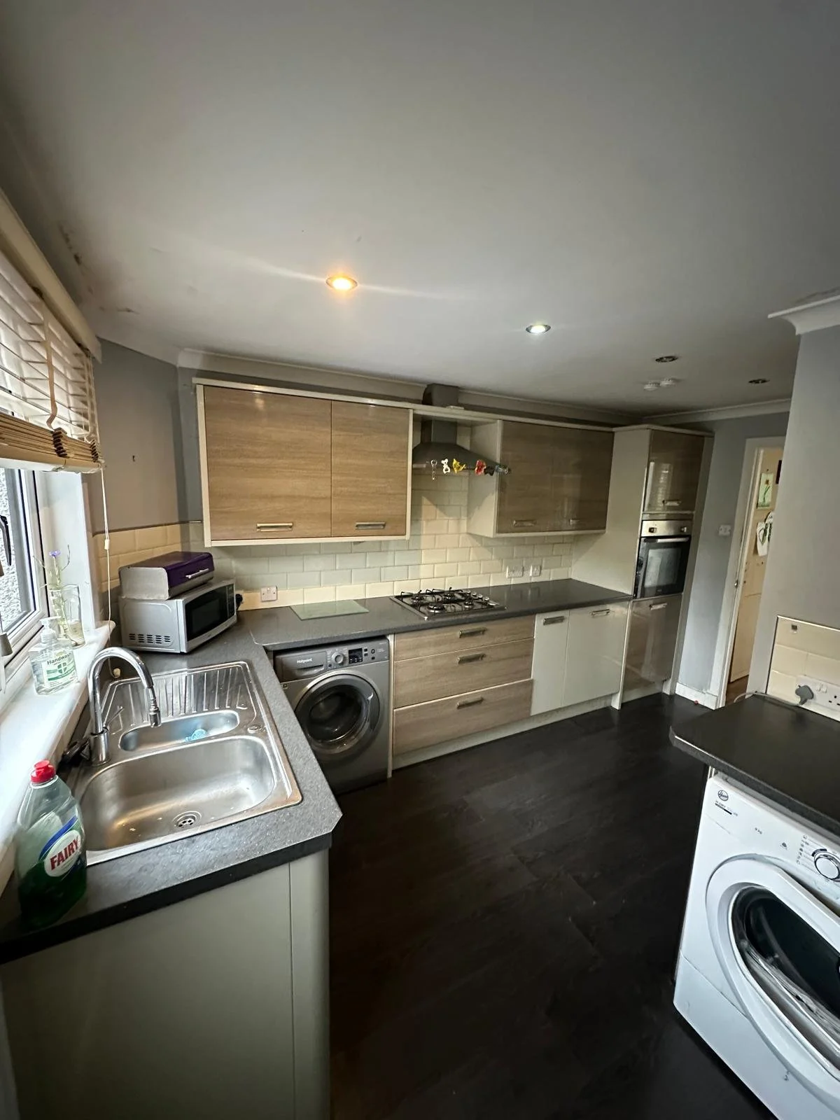
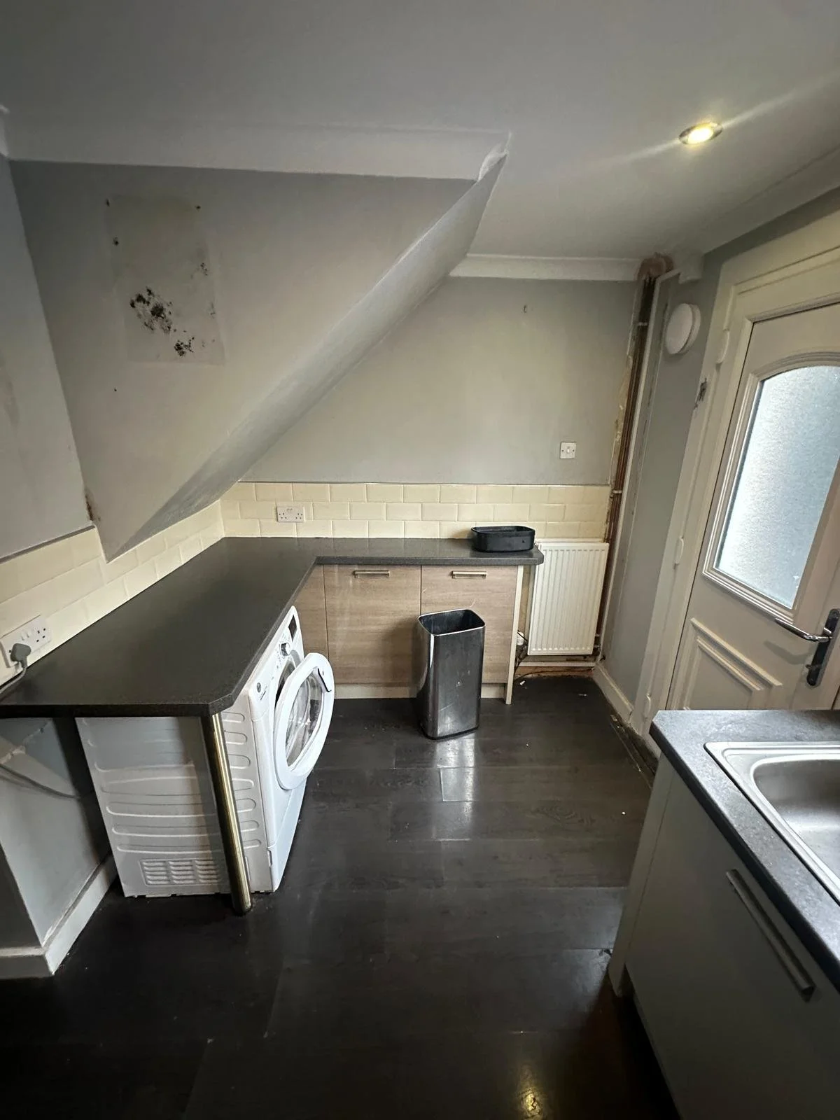
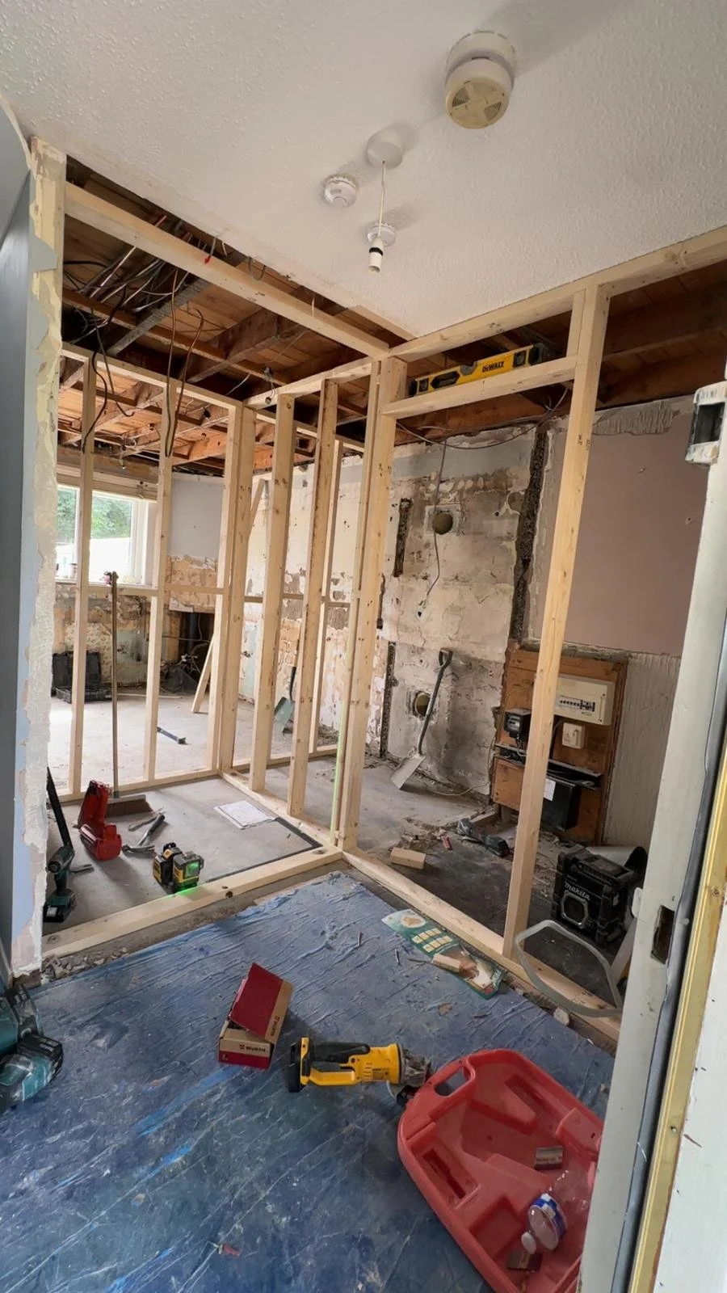
To Opening up the kitchen and living space
To the finished result
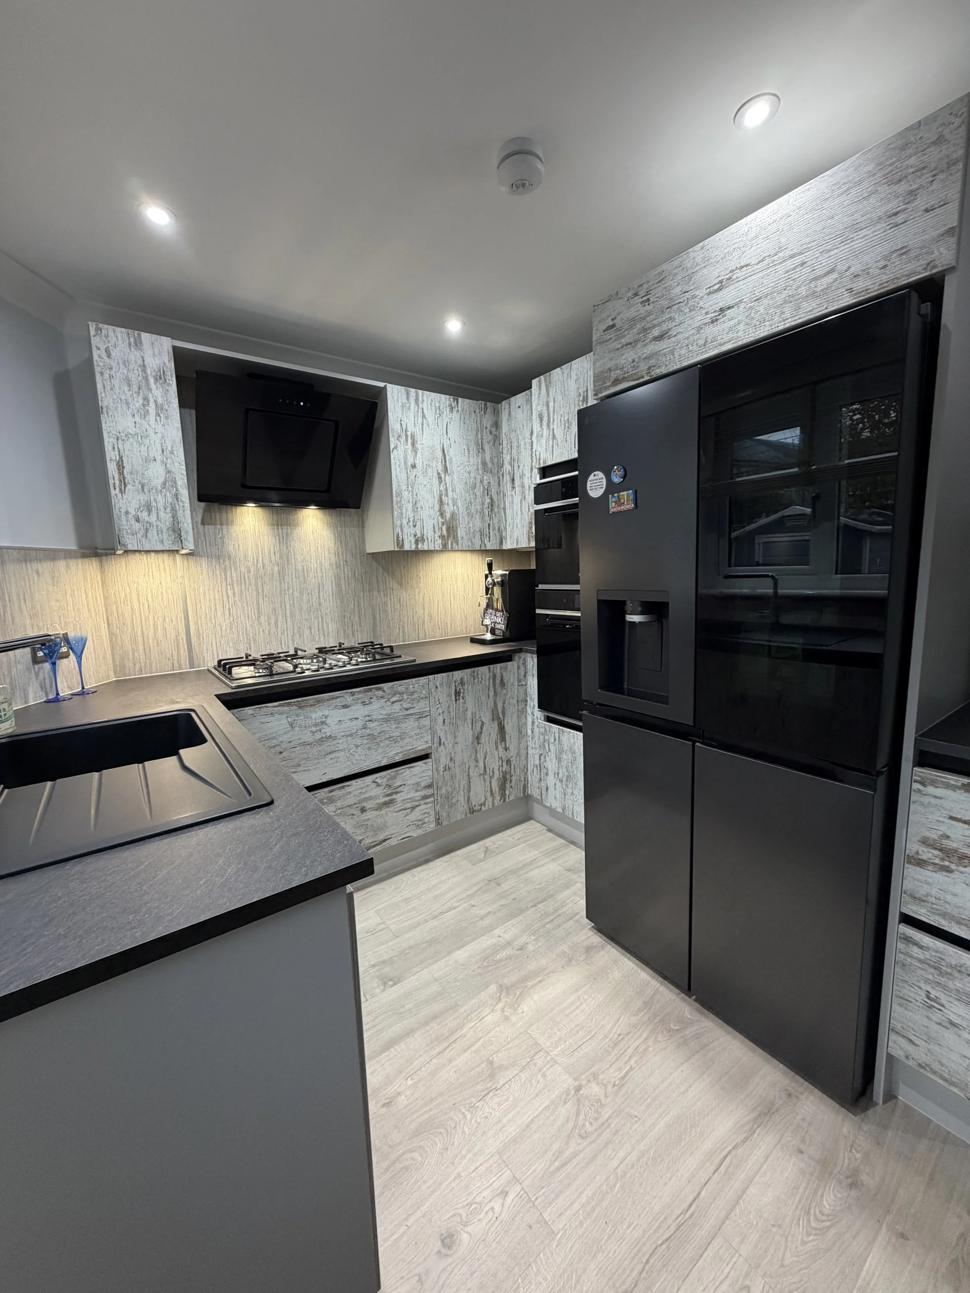
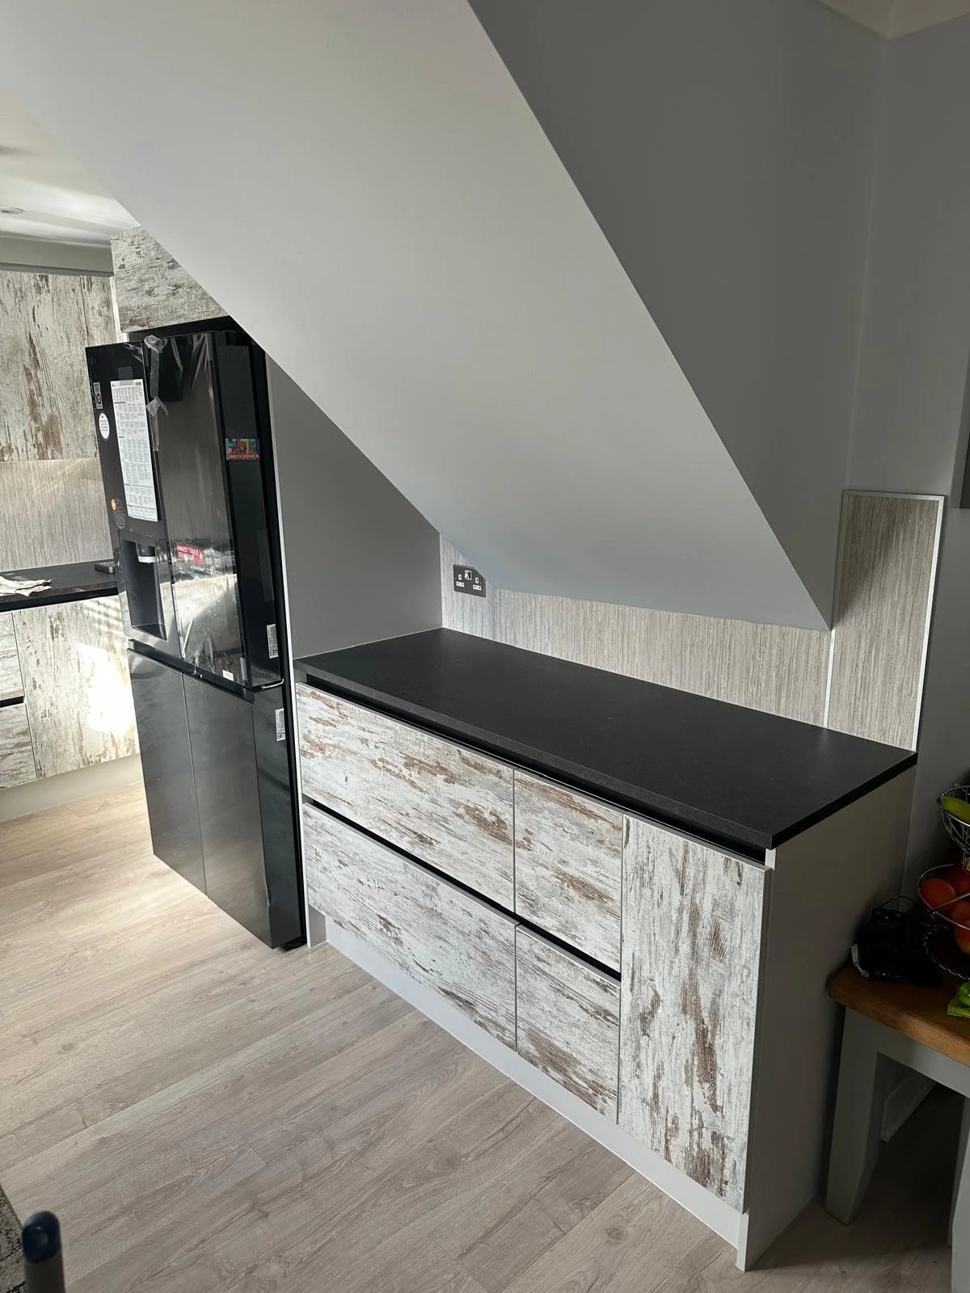
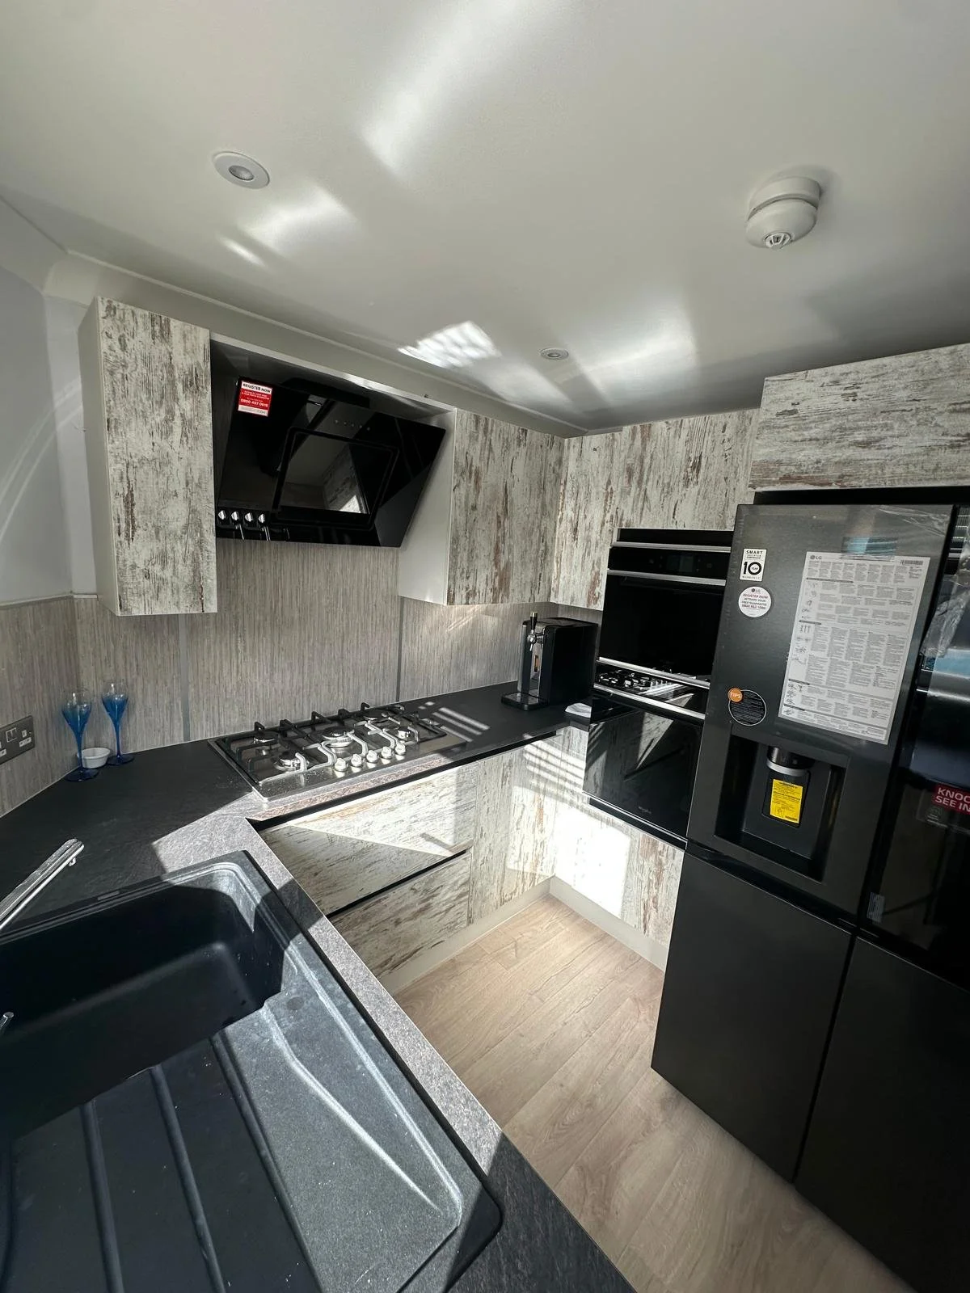
Like what you see ? get in touch to start your home transformation journey!
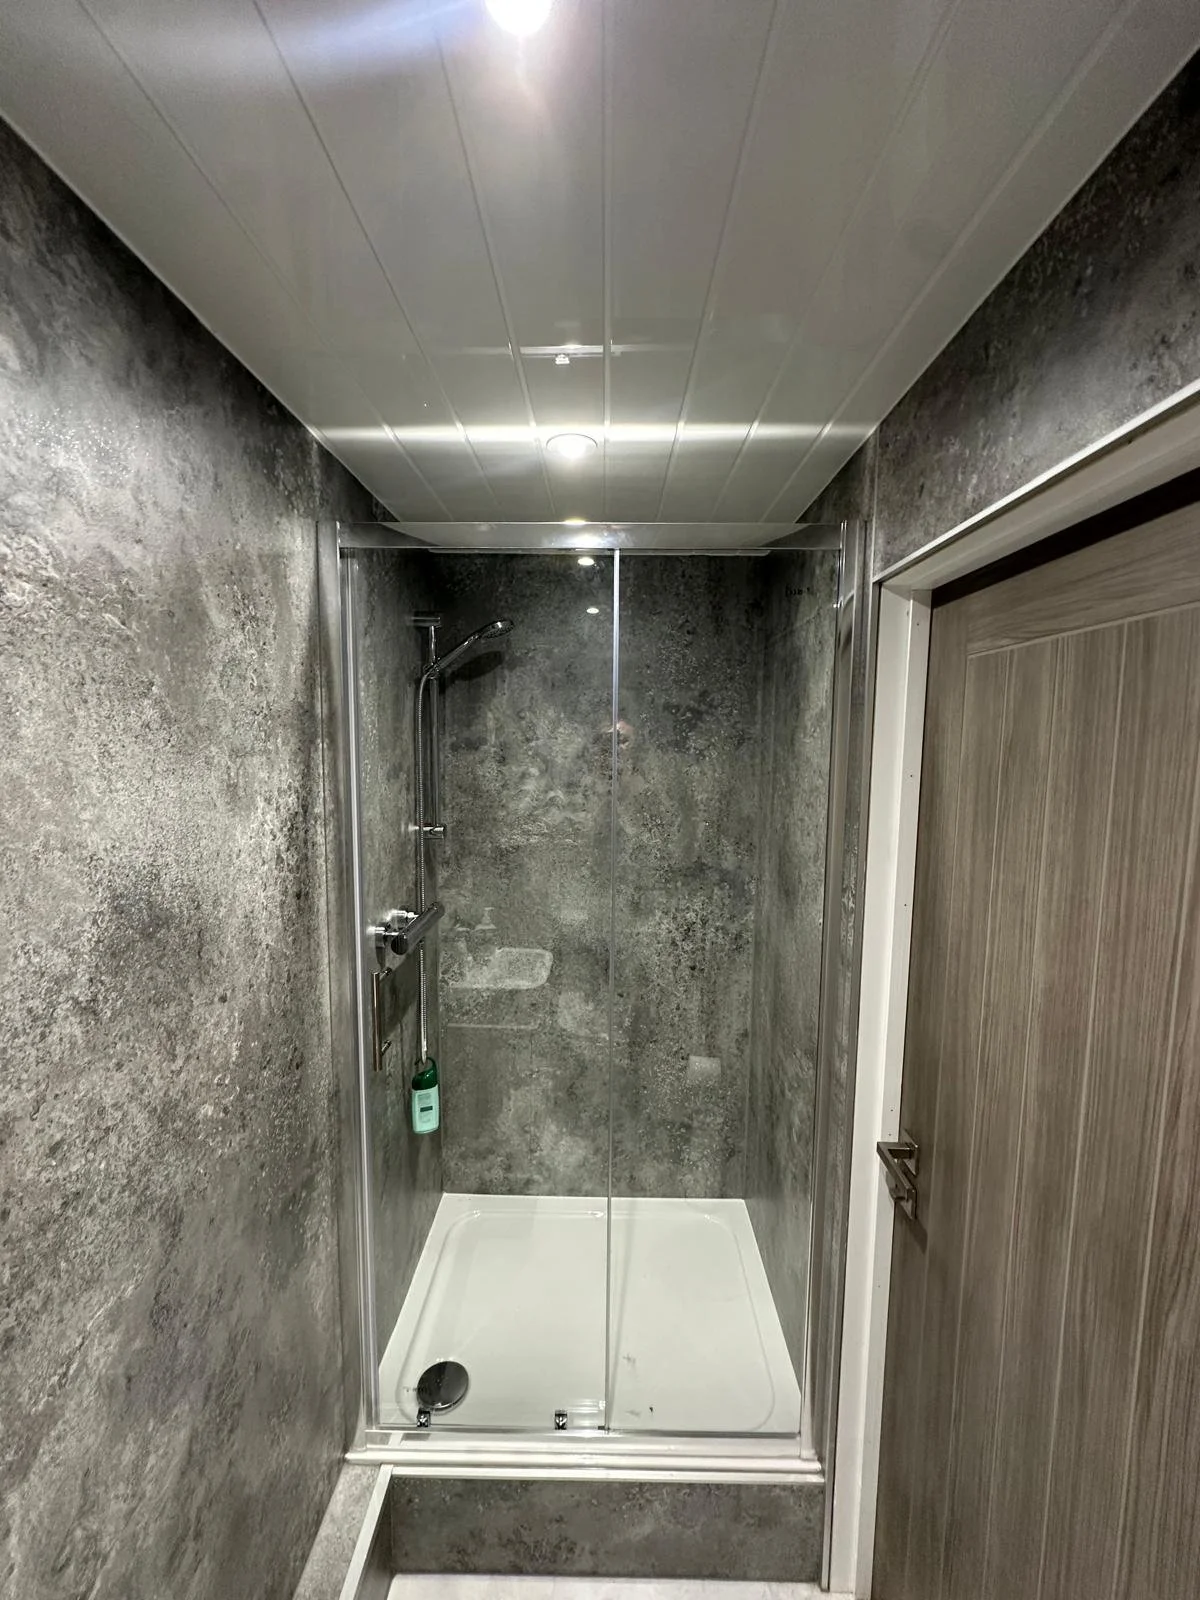
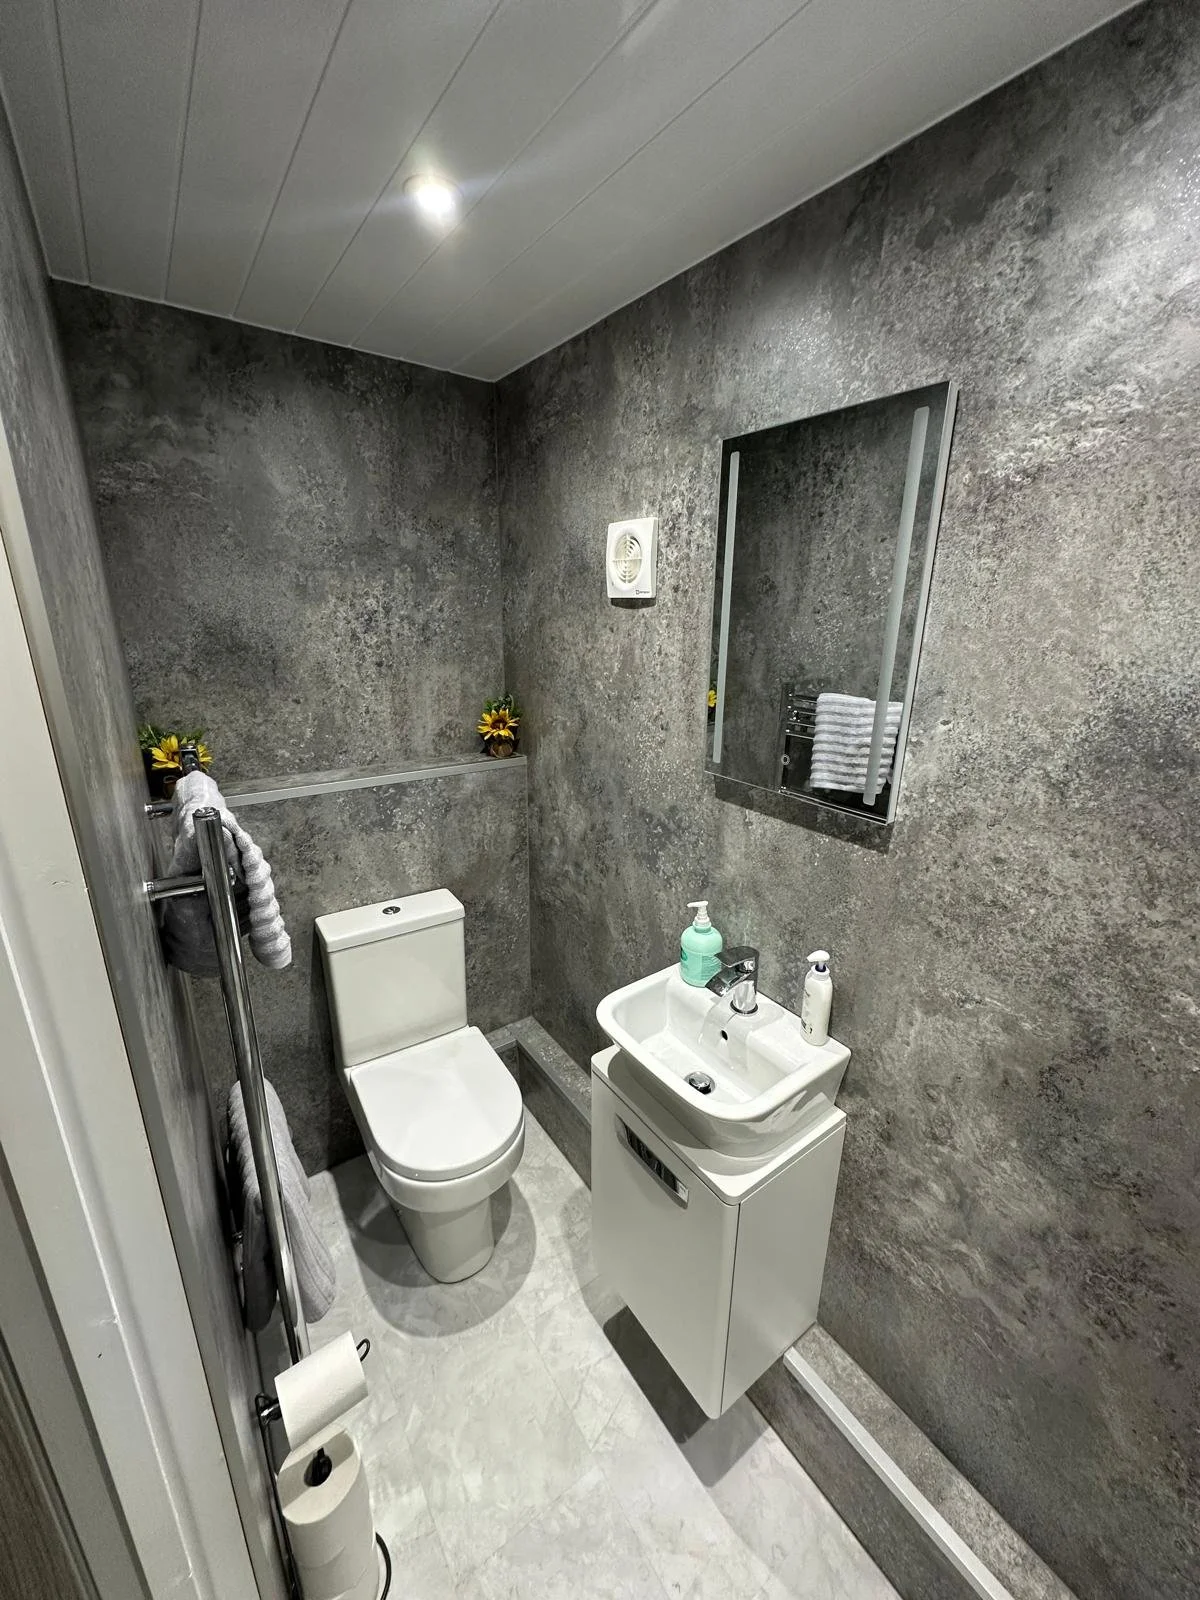
Creating a New Downstairs Shower Room
One of the biggest priorities was creating a downstairs bathroom to reduce the reliance on the existing upstairs bathroom.
By carefully reconfiguring the downstairs layout and moving internal walls, we were able to create a brand-new shower room complete with a WC, wash basin and spacious walk-in shower.
This gave the family a practical new facility on the ground floor while making much better use of the available space.
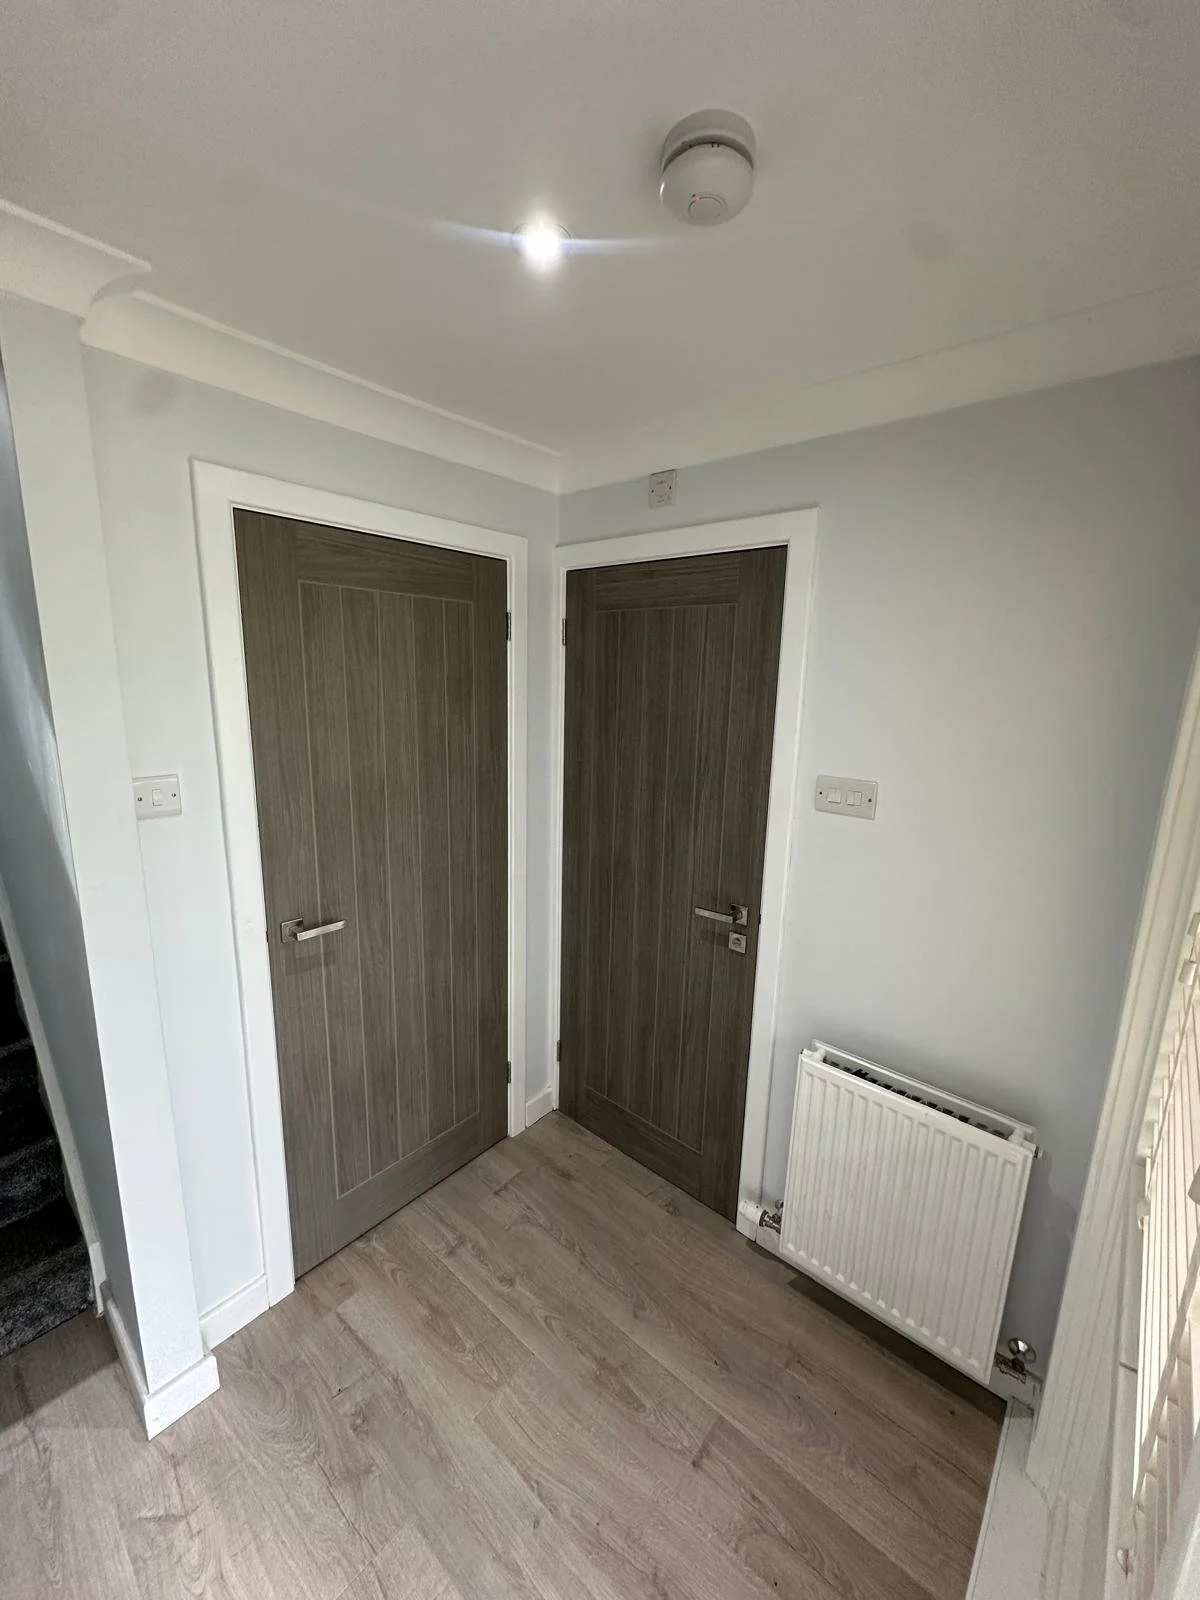
A Smarter Utility & Boot Room
The existing hallway presented another challenge, with the position of the fuse box limiting how the space could be used.
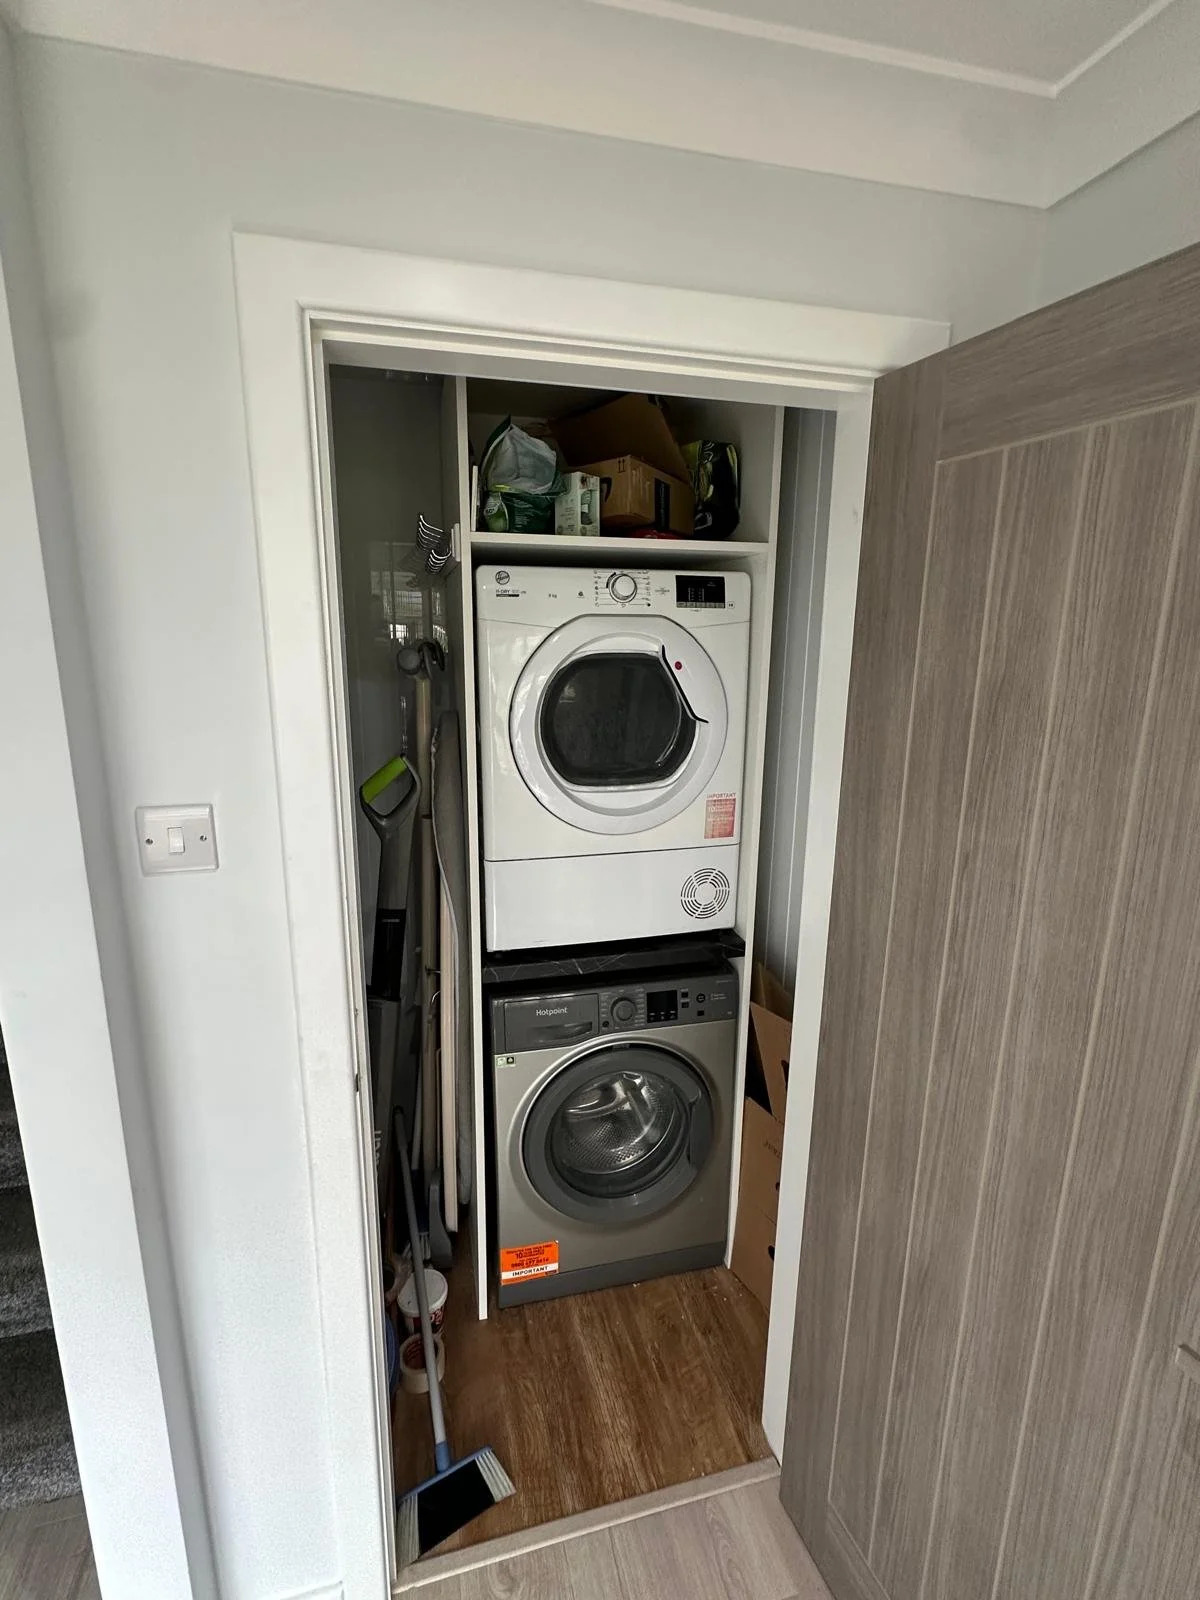
Working alongside our specialist tradespeople and Scottish Power, we were able to relocate the fuse box to a more suitable position and transform the surrounding area into a practical utility and boot room.
The new space provides:
Dedicated space for a washing machine with a tumble dryer positioned securely above
Storage for coats, shoes and everyday family essentials
A neat and discreet solution for housing the upgraded RCBO fuse box
By combining several functions into one carefully designed area, we were able to make the most of every available space.
Opening Up the Kitchen & Living Space
To improve the flow between the kitchen and dining area, we removed the wall separating the two spaces.
This created a much more open and sociable environment, allowing the kitchen, dining and living areas to connect seamlessly while bringing more light and openness into the home.
Complete Project Management
This was a multi-stage renovation requiring careful coordination between several different trades and professionals.
Kenneth Installations managed the project from concept through to completion, working alongside architects and structural engineers and coordinating with local authority Building Standards to ensure all structural alterations were completed correctly and to the required specifications.
Our trusted network of tradespeople allowed us to manage the plumbing, electrical, structural and finishing work as one complete project, giving Grace and Gavin one point of contact throughout.
The Result
The finished renovation transformed the way Grace and Gavin’s family could use their home.
The new downstairs shower room, practical utility and boot room, and open-plan kitchen and dining area have created a more functional and flexible home designed around the needs of a busy family of five.
The transformation was such a success that Grace and Gavin subsequently trusted Kenneth Installations to design and install a brand-new kitchen for Grace’s mum and dad — something we’re incredibly proud of.
